




Autodesk Construction Cloud
Contents |
[edit] Autodesk Construction Cloud (ACC)
Autodesk Construction Cloud is a comprehensive cloud-based project management and delivery platform developed by Autodesk. It functions as a unified digital environment connecting workflows, teams, and data across the entire building lifecycle, from initial architectural design through to physical construction and facility operations. By centralising project documentation and spatial models, the platform replaces disjointed file exchanges with real-time synchronisation. This capability allows multidisciplinary teams to coordinate complex engineering deliverables within a secure and remote workspace.
[edit] Evolution from BIM 360 to a Unified Platform
For many years, the BIM 360 platform served as the primary collaboration ecosystem for the architecture, engineering, and construction sectors. While effective, BIM 360 consisted of fragmented modules such as BIM 360 Glue, BIM 360 Field, and BIM 360 Team. These separate modules often required individual administrative setups and disjointed data transfers. As the industry demanded deeper integration, the software developer consolidated its core authoring tools with acquired technologies to form the Autodesk Construction Cloud.
While legacy BIM 360 projects remain active globally, the new platform represents the current technological focus. Key functional differences defining this evolution include:
- Unified data repositories: A single source of truth eliminates the need for manual file transfers between different software applications.
- Consistent user interfaces: Standardised navigation provides a predictable experience across all project phases and administrative panels.
- Enhanced administrative controls: Centralised dashboards simplify the management of user permissions, company directories, and folder access across multiple projects.
- Broader interoperability: Greater integration with third-party applications occurs through a common application programming interface.
[edit] Primary Software Modules
The architecture of the platform comprises several distinct modules. All modules are anchored by a foundational data layer designed to support different phases of the project lifecycle.
- Autodesk Docs: This module serves as the foundational repository for all project information. It provides robust document management capabilities, version control, and digital markup tools. Autodesk Docs underpins the entire platform, ensuring that two-dimensional drawings, technical specifications, and three-dimensional spatial models reside securely in one location. All other modules draw data directly from this central source.
- Autodesk BIM Collaborate and BIM Collaborate Pro: These modules facilitate advanced design coordination and model co-authoring. Multidisciplinary engineering teams synchronise their local design files directly into the cloud hub. Teams assemble a Federated model by aggregating architectural, structural, and mechanical disciplines into a single viewing environment. This aggregated view supports spatial coordination and Clash avoidance, allowing reviewers to identify intersecting building elements before physical assembly begins on site.
- Autodesk Takeoff: This module provides specific tools for cost estimating and material quantification. Estimators extract quantities directly from uploaded drawings and intelligent models. This process links precise geometric data to cost databases for accurate and transparent budgeting.
- Autodesk Build: This module targets site execution and daily project management. It connects office administrators directly with field workers, managing requests for information, submittals, safety inspections, and daily site reports. Field teams access the latest approved drawings via mobile applications, ensuring that physical construction aligns exactly with the coordinated digital design.
[edit] Fulfilling Information Management Standards
In modern information management, complex engineering projects require a highly structured Common data environment CDE to manage data flow systematically. The platform provides the technical infrastructure necessary to comply with the international ISO 19650 standard for information management.
The software supports strict compliance protocols through several integrated mechanisms:
- Naming convention enforcement: Project administrators configure strict folder hierarchies and enforce standardised file naming conventions, preventing non-compliant documents from entering the system.
- Information state management: The system supports the distinct information states defined by the standard, specifically Work in Progress, Shared, Published, and Archived.
- Role-based access control: Through rigorous permission settings, the platform restricts access based on specific organisational roles. This governance ensures that contractors only view approved data while designers collaborate safely within their private workspaces.
- Automated review workflows: Built-in approval workflows automate the transition of documents between different information states, maintaining a clear and immutable audit trail of all project communications and approvals.
[edit] Collaborative Workflows and Issue Resolution
The collaborative process within the platform relies heavily on interactive, real-time synchronisation. Rather than exchanging static files via email or relying on external file transfer protocols, designers link their authoring software directly to the cloud hub.
The issue resolution workflow demonstrates how the platform streamlines communication:
- A reviewer identifies a geometric conflict or missing parameter within the federated viewing environment.
- The reviewer generates a digital issue pin directly on the specific 3D building element.
- The system records the exact spatial location, timestamp, and responsible party automatically.
- The platform sends a direct notification to the relevant engineering team to resolve the anomaly.
- The modeller corrects the geometry in their native software and synchronises the update to the cloud.
- The issue status updates automatically, maintaining complete transparency throughout the quality assurance cycle.
This structured issue tracking mechanism moves coordination away from disjointed spreadsheets and integrates it directly into the spatial model.
[edit] Limitations and Technical Challenges
Despite its extensive capabilities, the platform presents several distinct limitations that organisations must evaluate carefully prior to implementation.
- Financial Investment: The subscription models require substantial financial commitment. This pricing structure frequently excludes smaller subcontractor firms or independent consultants, leading to fragmented communication if parts of the supply chain remain outside the central system.
- Steep Learning Curve: Configuring the environment correctly requires dedicated platform administrators with deep technical knowledge of both the software architecture and overarching information management protocols. Poor initial setup often leads to chaotic folder structures and permission conflicts.
- Data Lock-In: While the platform supports open data formats like Industry Foundation Classes, the ecosystem remains heavily optimised for proprietary native formats. Extracting complete project histories or migrating massive datasets to competing platforms at the end of a project lifecycle is technically complex and highly demanding.
- Connectivity Dependency: The entire workflow depends entirely on robust internet connectivity. Site locations with poor network coverage or rural infrastructure projects often struggle to access live models or synchronise field data efficiently, disrupting the flow of information to the construction site.
[edit] Market Alternatives
The construction technology market features several robust alternatives to this ecosystem. Project stakeholders evaluate these alternatives based on their specific procurement strategies, existing software infrastructure, and required level of geometric coordination.
- Procore: This platform stands as a primary competitor, particularly dominant in construction management, site execution, and financial tracking. While it traditionally relies on integrations for complex 3D model coordination, its project management tools are highly regarded by main contractors.
- Bentley ProjectWise: This system offers highly scalable information management. It is frequently favoured in massive civil engineering and infrastructure projects where file sizes and user counts exceed typical commercial building parameters.
- Trimble Connect: This platform provides strong model coordination and interoperability. It is often preferred by structural contractors utilising specific detailing software for complex steel and concrete structures.
- Revizto and Dalux: These platforms offer streamlined, highly visual interfaces tailored for pure model viewing, clash detection, and issue tracking. They excel in field coordination and user accessibility without requiring the heavy administrative overhead of a full enterprise management system.
Reference: BIM Collaboration Using ACC Services - By ViBIM
Featured articles
Check out some of the best features and news from Designing Buildings as well as key stories from around the web.

The Building Safety Regulator announces a call for evidence.

Government approach could undermine delivery and regeneration.
World's first mass timber data centre.
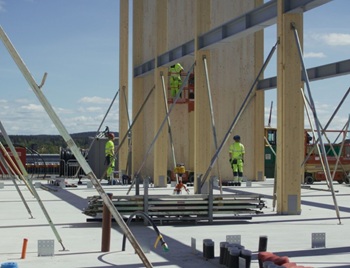
The overlooked environmental aspect of data centre development.
Introduction to radon awareness
New technical information sheet published by CIOB.

Updated supplier guide can help electrical contractors engage with NHP.

CIAT confirm the winners of the 2026 architectural technology awards.
Government launches a one stop shop for flood preparedness.

Sir Edwin Lutyens: Britain's greatest architect? Book review.

CIOB publishes free template to help assess and manage risks.
ECA's reflections on Party Conference season

Burnham wants to be confident of winning before asking for a fresh mandate.
New Chief Construction and Scientific Adviser

Sergio Cavalaro, Professor of Infrastructure Systems at Loughborough University.
Building safety levy for England

CIAT publish estimator tool for members.